Modern House Design Draw House
- 3.3
- Rating
- 5.00M
- Installs
- Free
- Price
 Analysis by App-foxy
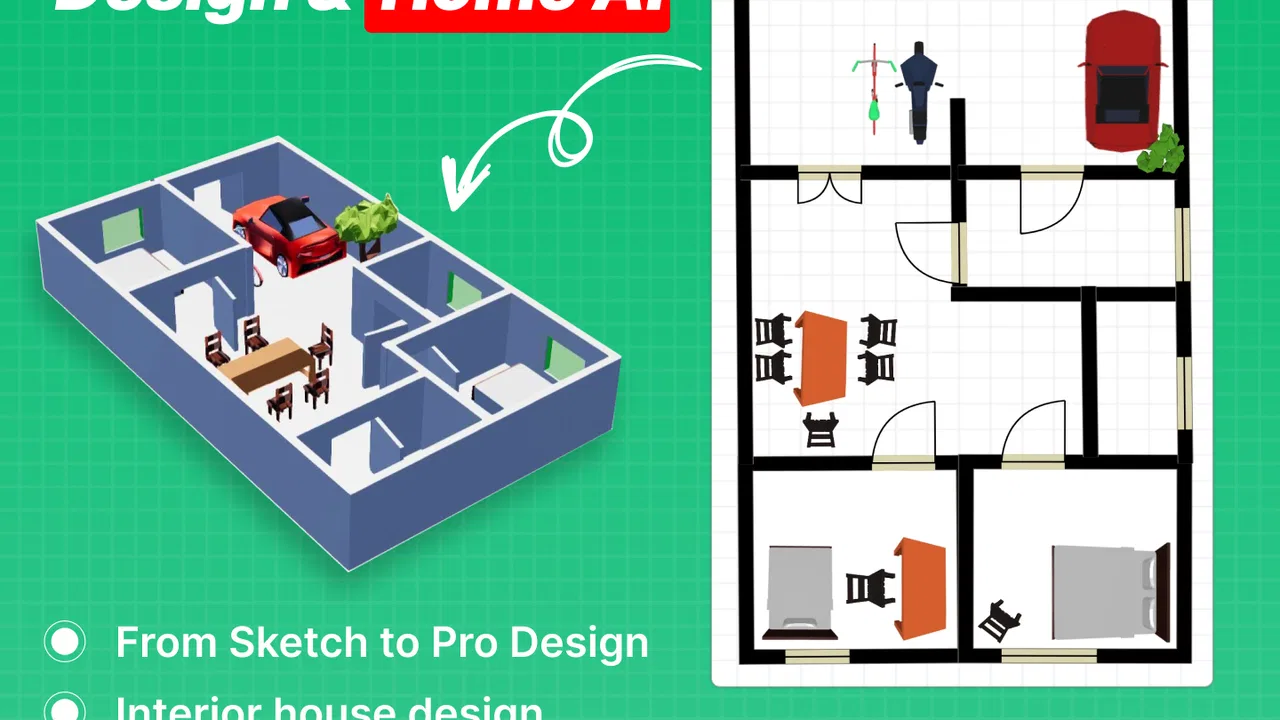
I approached Modern House Design Draw House as a practical planning tool rather than a professional architecture package. Its purpose is clear: help you turn a rough idea for a home into a visual house plan, with floor-plan and three-dimensional design elements available from the same mobile workspace. After spending time with it, I found the app most useful at the beginning of a project, when you need to explore room arrangements and communicate a basic concept before committing to detailed drawings.
That starting point matters. Many people do not need a complete construction document on their phone; they need a way to answer simple questions such as whether a bedroom should sit beside the living room, how a kitchen connects to an entrance, or whether a proposed layout feels comfortable. This free House & Home app from Appish Studio is aimed at that early stage. It is available for Everyone, runs on Android devices from version 7.0 onward, and has reached over a million installs. Those figures suggest that it has found an audience beyond architects, especially among homeowners, students, renovators, and people who enjoy testing modern house ideas.
From a vague idea to a usable house concept
I start this section with the everyday problem behind a house plan: an idea can feel clear in your head but become hard to explain once someone asks how the rooms connect. I’ll look at how a rough concept can become a useful visual reference, while keeping the distinction between planning and construction in view. From there, the next section turns to a practical way to build the layout without getting distracted by decoration.
You May Also Like

 AccuWeather: Weather Radar
AccuWeather Review: A Quick, Clear Forecast for Everyday Decisions
For everyday plans, the best forecast is the one you can understand quickly. AccuWeather makes rain timing, radar, and local conditions easy to act on, with a few trade-offs.

 Hill Climb Racing
Why Hill Climb Racing Still Turns Crashes Into One More Run
A tiny car, a bumpy hill and one more upgrade: Hill Climb Racing keeps resurfacing because its simple chaos makes every near-miss feel personal.

 AliExpress - Shopping App
AliExpress Makes Global Shopping Feel Personal, but Shoppers Bear the Risk
AliExpress turns a global marketplace into a pocket-sized discovery engine. Its reach is useful, its shopping loop compelling, and its trade-offs easy to miss.

 Lords Mobile: Kingdom Wars
Lords Mobile Is a Kingdom-Building Routine, Not a Quick Match
A case-by-case verdict on the building, battles, device demands, and social commitments that make Lords Mobile rewarding for some players and exhausting for others.

 PDF Scanner app - TapScanner
TapScanner Makes Paperwork Easier to Capture, Check, and Share
TapScanner makes scanning with a phone feel less like a rescue operation and more like a dependable step in getting work done. Its capture tools are useful, though not flawless.

 Block Blast!
 Shows How Much a Puzzle Game Can Leave Out
A quiet grid game shows why puzzle players increasingly value instant clarity, repeatable skill and low-pressure play—and where the genre still needs to catch up.
More From Our News Desk
View All News


Beginning with the problem, not the decoration
My most sensible use of the app began with an ordinary situation: I was imagining changes to a home but had only a mental picture and a few notes. A notebook sketch could show the general shape, yet it would not make circulation, room relationships, or the overall feel easy to judge. The app gives that rough thought a visual place to develop.
I recommend starting with the practical needs of the household before touching the decorative side. Decide which spaces must connect, which rooms need privacy, and where movement should happen naturally. In a small home, the important decision may be whether the kitchen opens toward the living area. In a larger plan, it may be the separation between sleeping spaces and shared areas. Using the app in this order prevents a common mistake: making a room look attractive before checking whether the complete layout works.
The store identifies the product as a modern house design tool, but I would not treat that wording as a promise of a finished architectural style. “Modern” is more useful here as a starting attitude: clean arrangements, open visual thinking, and the ability to inspect a plan rather than relying only on imagination. The quality of the outcome still depends heavily on the choices you make.
Building the floor plan in a sensible sequence
Once I know what the home needs to do, I work from the largest decisions toward the smallest. I establish the main rooms first, then consider how they relate to one another, and only afterward worry about furniture, finishes, or visual polish. This sequence is faster than repeatedly rearranging a nearly finished design because one basic connection was overlooked.
The floor-plan view is especially helpful for checking movement. I look for routes from the entrance to shared spaces, from bedrooms to bathrooms, and from the kitchen to the dining or living area. A plan can appear balanced while still creating awkward crossings. A three-dimensional view may make a room feel impressive, but the top-down view is better for spotting these practical problems.
A useful technique is to create a deliberately simple first version. I avoid trying to represent every object immediately. Instead, I use the first pass to decide whether the home has a coherent structure. Then I refine one zone at a time. This makes comparisons easier: if two versions differ only in the position of the kitchen or staircase, I can judge that decision instead of being distracted by unrelated details.
That workflow is one of the app’s strongest everyday advantages. A conventional paper sketch is quick, but revisions can become messy. A general drawing application gives you freedom, yet it usually lacks the house-focused way of thinking that makes room planning understandable. Modern House Design Draw House sits between those options: more structured than a blank canvas, but less demanding than professional computer-aided design software.
Switching into three dimensions for the reality check
The three-dimensional side becomes valuable after the basic plan is stable. I use it as a reality check rather than as the starting point. Looking around a space from a different perspective can reveal proportions that were easy to ignore in a flat drawing. A corridor that seemed acceptable from above may feel narrow when viewed as part of an interior. A large open area may need visual separation even if the plan technically fits.
This change of viewpoint also helps when explaining an idea to someone else. A family member may not understand a technical floor plan, but a spatial view gives them something more intuitive to react to. That makes conversations more concrete: instead of asking whether a layout is “good,” you can discuss the position of a room, the openness between areas, or the impression created by the arrangement.
There is a trade-off, however. Three-dimensional presentation can encourage premature attention to appearance. I found it easy to spend time making a concept look appealing before resolving the less exciting questions of access and usability. My advice is to return to the floor plan whenever the visual view becomes persuasive too quickly. A beautiful arrangement is not automatically a practical one.
Using the app for a realistic household decision
Imagine a couple planning a renovation around an existing living area. One person wants a more open kitchen, while the other worries about noise and the loss of storage. I would use the app to create one version with a strongly connected kitchen and living room, then another with clearer separation. The point is not to declare one design correct immediately. The point is to make the consequences visible and give both people a common object to discuss.
That is where the app can save time in a real conversation. Instead of arguing from memory, you can compare alternatives and ask focused questions: Does the entrance still feel clear? Is there enough privacy near the bedrooms? Does the kitchen occupy too much of the shared area? Even a rough model can expose disagreement early, before it becomes an expensive change.
For students, the same workflow supports exercises in spatial organization. For a homeowner, it can prepare a useful conversation with a designer or contractor. For someone simply exploring a future home, it provides a low-cost way to test ideas. In all three cases, the app works best as a thinking and communication aid, not as a substitute for professional judgment.
Preparing a handoff to another person
The most important handoff is from the person imagining the home to the person who must understand it. A plan that makes sense to its creator can be confusing to a partner, builder, or designer. I therefore keep the concept simple enough to explain. I identify the purpose of each major area and make sure the visual arrangement supports that explanation.
When sharing an idea, I would not present the app’s design as final construction information. A professional still needs to verify structure, building regulations, services, accessibility, site conditions, and exact dimensions. The app is useful before that stage because it helps define intent. It can show what you are trying to achieve, which is often more valuable than bringing a collection of unrelated inspiration images.
This is also where a limitation becomes clear: a mobile design tool can make early planning feel more complete than it really is. The visual result may look finished even though important technical decisions remain unresolved. I treat the output as a conversation starter and a design brief. That mindset protects against the common error of confusing a convincing picture with a buildable house.
What the finished result is good at showing
At the end of a normal session, the app can give you a clearer sense of the home’s organization and visual direction. You can inspect the relationship between rooms, consider the overall flow, and communicate an idea without asking everyone to interpret a rough hand drawing. For early planning, that is a meaningful result.
The strongest outcome is not necessarily a polished image. It is a decision. You may discover that the open-plan idea is not suitable, that a private room needs to move, or that the entrance should connect differently to the rest of the home. Those conclusions are useful even when they lead you to discard the first design.
I also like the app as a way to compare alternatives without turning every discussion into a technical exercise. Create a basic arrangement, inspect it, identify the weak point, and revise that one issue. This is more productive than changing everything at once. The app rewards an iterative approach, especially when you keep each version focused on a specific question.
Where the workflow becomes less comfortable
The first friction point is the difference between a conceptual plan and a professional one. Anyone expecting detailed architectural documentation may find the app too limited for that job. It is not the right choice when your priority is structural engineering, permit-ready drawings, precise construction coordination, or a full technical specification.
There is also a learning curve in translating an idea into a mobile interface. Touch-based design is convenient for quick experiments, but it is not always as precise or fast as working on a larger screen with a dedicated design program. If you are planning a complex multi-level property or need exact control over many linked elements, a desktop-oriented alternative will probably be more comfortable.
Another point to consider is the business model. The app is free to install, while in-app purchases range from $0.99 to $104.99 per item. That broad range means I would explore the free experience carefully before paying for anything. A casual user who only wants to sketch a few ideas may have no reason to spend more. Someone using it regularly should examine which paid elements are genuinely relevant to their workflow rather than assuming every available option is necessary.
The public response is mixed but substantial: the app holds a 3.7 average from around 5.5 thousand ratings, alongside roughly 190 written reviews. I read that as a reason to keep expectations practical. It has enough adoption to be a familiar option in this niche, but the rating does not suggest that every user finds the experience effortless. For me, that matches the product’s character: useful when approached as a flexible planning aid, less convincing when treated as a complete professional suite.
Who should use it, and who should choose something else
I would recommend it to a homeowner who wants to explore renovation possibilities, a renter imagining a future property, a student learning basic spatial planning, or anyone who needs a visual way to discuss a house concept with family. It is particularly suitable when the question is “Which arrangement feels right?” rather than “Can this be legally and structurally built exactly as shown?”
I would be more cautious about recommending it to an architect or contractor as a primary production tool. Professionals may use it for quick inspiration, but their main work usually requires more exact control, documentation, and coordination than a mobile-first house design app is intended to provide. A dedicated computer-aided design package or a professional planning service is the better route when accuracy and formal deliverables matter most.
I would also skip it if you only want interior decoration ideas without drawing a plan. Its value comes from organizing spaces and exploring a home layout. If your project is limited to choosing colors, materials, or individual furnishings, a specialized interior-design application may offer a more direct path.
My practical method for getting more from it
I would begin by writing a short list of non-negotiable spaces and relationships. Then I would create the simplest workable layout, inspect it from above, and use the three-dimensional view only after the circulation makes sense. Next, I would make one alternative that challenges the first idea. This forced comparison often reveals whether a preference is genuinely useful or simply familiar.
For a family review, I would ask each person to identify one thing that works and one thing that causes concern. That produces better feedback than asking for a general opinion. For a professional handoff, I would accompany the design with plain-language notes explaining the intended use of each area. The app can show the arrangement, but your explanation supplies the context.
I would also keep expectations clear around purchases. Since the app is free but includes paid items, I would avoid unlocking features just to make an early concept look finished. First prove that the layout solves the original problem. Only then decide whether an optional purchase adds enough value to justify its cost.
My recommendation after following the complete workflow
Modern House Design Draw House is a practical first-step app for people who need to move from imagination to a visible house concept. Its combination of floor-plan thinking and three-dimensional inspection makes it more useful than a simple sketching tool for discussing room relationships and testing alternatives. I especially appreciate it when a household needs a shared visual language before speaking with a professional.
Its limits are just as important. The mobile workflow can feel less precise than desktop software, the polished view can distract from unresolved practical issues, and the paid-item range deserves careful consideration. I would not use it as proof that a design is ready to build. I would use it to discover what I want, what I dislike, and what questions need professional answers.
Appish Studio’s app is free, rated for Everyone, and currently listed as version 6.9.1, so it is easy to try on a compatible Android device without making an immediate commitment. My overall view is favorable for early-stage planning: use it to clarify decisions, not to replace architectural expertise. If that matches your goal, it can turn a vague house idea into a much more useful conversation.
FAQs for Modern House Design Draw House
01What features does Modern House Design Draw House offer?
Modern House Design Draw House provides users with a wide array of features, including a vast collection of design templates, customizable elements, and a user-friendly interface that allows for easy navigation. It also includes 3D rendering capabilities, enabling users to visualize their designs in a realistic manner. Whether you're a professional architect or a hobbyist, this app caters to all skill levels with its intuitive tools.
02Is Modern House Design Draw House suitable for beginners?
Absolutely! Modern House Design Draw House is designed to accommodate users of all skill levels. The app includes comprehensive tutorials and a simple interface that guides beginners through the design process. Advanced users can also explore more complex features, making it a versatile tool for anyone interested in house design.
03Can I use Modern House Design Draw House offline?
Yes, Modern House Design Draw House can be used offline. Once you download the app and any necessary resources, you can access and work on your designs without an internet connection. This feature is particularly useful for users who may not always have reliable internet access or prefer to work on the go.
04Are there in-app purchases in Modern House Design Draw House?
While Modern House Design Draw House offers a range of free features, there are optional in-app purchases available. These purchases may include premium templates, advanced design tools, or additional customization options. Users can choose to enhance their experience by purchasing these features, but the app remains functional and valuable without them.
05How does Modern House Design Draw House handle privacy and data security?
Modern House Design Draw House prioritizes user privacy and data security. The app collects minimal personal information and employs strong encryption to protect user data. Additionally, it complies with international privacy standards, ensuring that your designs and personal information remain secure and confidential at all times.
Pros
- Intuitive interface for easy navigation.
- Wide variety of design templates available.
- Realistic 3D rendering capabilities.
- Supports both beginner and advanced users.
- Regular updates with new features.
Cons
- Requires a high-performance device.
- In-app purchases for premium features.
- Limited free design elements.
- Occasional lag with complex designs.
- No offline mode for project saving.

Modern House Design Draw House
Gallery